

Preserving the Porter House Cistern: A Historic Rainwater System Brought Back Into View
By Glendon Lambert, Owner, The Porter House, Dumas, Arkansas
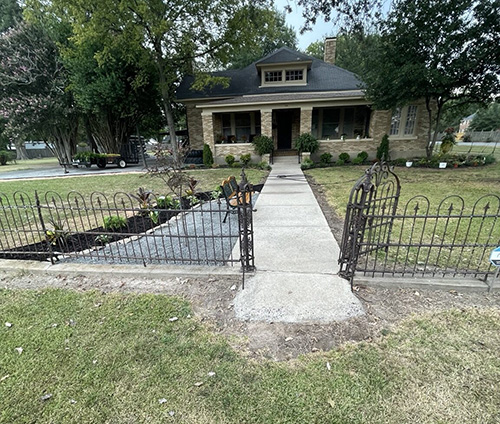
The Porter House in Dumas, Arkansas, contains an original hand-built rainwater cistern beneath its dining room. The present brick residence is described in a published Porter-family account by Carolyn Kelley Porter as having been built around 1923 and designed by Little Rock architect Charles L. Thompson. That attribution and date remain family history rather than fully verified architectural documentation, and research into the house’s construction continues. The cistern itself survives as one of the property’s most compelling reminders of an earlier period, when dependable water storage was an essential part of domestic life in the Arkansas Delta.
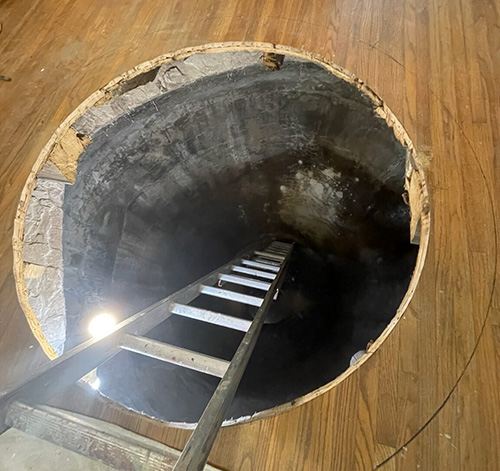
The circular cistern is built of brick and mortar and measures approximately eight feet across and twelve feet deep. Its full capacity is estimated at more than 5,000 gallons. Rainwater originally entered from the roof and gutters through a copper inlet built into the cistern wall. According to local and family information, water was drawn by hand pump and used for practical purposes such as gardens and livestock. The system was not intended to supply modern potable water; it was a household water-storage structure adapted to the needs of its time.
During the Porter House restoration, the goal was not simply to close the cistern and forget it. The masonry was retained, the original inlet was preserved, and the opening was incorporated into the dining room as an educational and visual feature. A 52-inch-diameter, one-half-inch tempered-glass cover protects a 48-inch viewing opening, allowing visitors to look into the illuminated chamber while keeping the historic structure enclosed and protected.
A modern submersible pump now creates a limited recirculating display using retained nonpotable water. The pump returns water through tubing connected to the cistern’s original inlet, producing a visible falling-water effect before the water collects below and is circulated again. The cistern is not normally kept at its full historic capacity. Approximately 500 to 700 gallons provides enough depth for the demonstration while preserving the sound, movement, and dramatic view of water entering through the old pipe. Lighting inside the chamber makes the brickwork, depth, and water flow clearly visible from the dining-room floor.
This arrangement is a modern interpretation of an original historic water-storage feature, not a claim that the present pump system operated in the house’s early years. The original cistern, masonry, and inlet are historic; the glass viewing cover, lighting, pump, and recirculating display are modern additions designed to preserve the feature and help people understand how it functioned. That distinction is important both for historical accuracy and for explaining the restoration approach.
Research has identified several strong historical near-comparisons, including historic-house cisterns preserved beneath glass and other former domestic water systems that remain visible or operational. However, no exact counterpart has yet been confirmed for the complete Porter House combination: an original residential cistern beneath an interior floor, protected glass viewing, and active recirculation through the original inlet. This does not establish that the Porter House is the only such example. It means only that the ongoing national and international search has not yet documented an exact match.
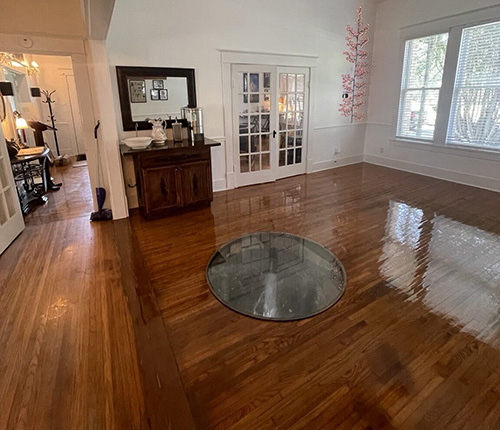
The project illustrates how an obsolete water feature can be preserved without stripping away its physical evidence. Rather than filling the chamber or hiding it permanently, the restoration keeps the cistern legible and uses controlled modern equipment to demonstrate water movement. It also creates an opportunity to discuss rainwater collection, changing household water systems, and the value of retaining ordinary infrastructure that is often lost during remodeling.
The Porter House welcomes information from ARCSA members, preservation professionals, historians, and property owners who know of exact or near-comparable historic residential cisterns. Photographs, measurements, archival descriptions, or referrals to surviving examples would help expand the research record. The purpose is not to make an unsupported uniqueness claim, but to document the Porter House carefully, compare it responsibly, and encourage preservation of historic rainwater systems wherever they survive.